

How should a fully automated, intelligent rice processing production line be laid out? FOTMA MILL, a rice processing equipment manufacturer, shares its years of experience in building factories within the paddy processing machinery industry, explaining how to layout a factory in the context of intelligent rice processing production lines.
The fully automated rice processing production line consists of three stages:
Paddy cleaning section, hulling and separating section, and rice milling and finished product finishing section. Each section is equipped with dust removal and by-product collection and treatment facilities.
The paddy cleaning section’s process flow is: Paddy → Initial cleaning → Impurity removal (sand, metal, and millet grains, etc.) → Clean paddy.
The hulling and separating section’s process flow is: Clean paddy → Hulling → Paddy husk separation → Paddy-brown separation → Clean brown.
The rice milling and finished product processing flow is as follows: rough rice → primary whitening → secondary fine milling → grading → cooling → white rice grading → polishing → white rice grading → secondary polishing → drum sorting → color sorting → rice blending → metering and packaging → finished product warehousing.
The process design and layout are mainly based on the above basic flow, and are rationally laid out and designed according to the characteristics of raw materials, market demand, and product characteristics to achieve optimal functionality and purpose.
1. Types and Characteristics of Intelligent Rice Processing Production Line Layouts
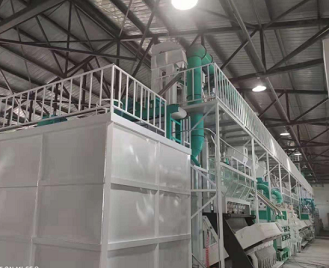
1.1 Shed Layout
The shed layout is mainly used for process designs with a processing capacity of less than 100 t/d, and is commonly used in processing plants with capacities of 30 t/d, 50 t/d, and 70 t/d. It features a short process flow, simple layout, and low overall investment. It is suitable for small processing plants, emergency processing within grain depots, or for export-oriented complete sets of equipment.
The architectural design mainly adopts a large-span steel structure with no central columns, maximizing the use of space within the shed for equipment placement. Equipment platforms can be made of concrete or steel structures. The equipment is arranged in a straight line, which is short and convenient for operation and management. A typical layout is shown in Figure 1.
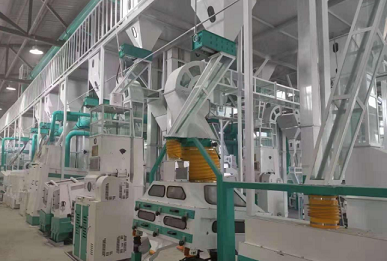
1.2 Atrium Layout
The atrium layout mainly utilizes the equipment platform and civil engineering space within the workshop to form an atrium, which facilitates lighting and makes the workshop spacious and bright. This layout is mainly used for process design of 100-300 t/d rice processing capacity. It can be arranged as a single line or double line according to user habits and regional characteristics. The double line layout has a certain degree of flexibility and can be flexibly arranged according to market needs, making it suitable for medium-sized processing plants.
There are two main design forms:
(1) The design uses a steel structure canopy with a concrete platform, mainly utilizing a large-span steel structure without columns, and using a concrete or steel structure platform to arrange equipment. The advantage is that the steel structure construction has a short installation period and relatively low investment. The disadvantage is that the overall appearance of the workshop is slightly worse. Private rice mills often use this form, and a typical example is shown in Figure 2. (2) A concrete building structure with steel structure suspension is adopted, utilizing partial steel platforms for suspension to save on civil engineering costs. The advantages are that the concrete building design can greatly increase the service life of the workshop and reduce workshop noise, enhance the overall image of the enterprise, and ensure food safety. The disadvantages are a longer construction period and slightly higher overall investment.
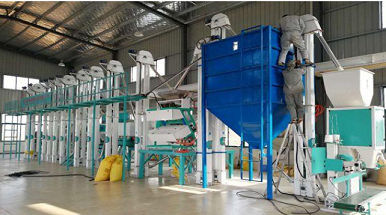
1.3 Flat Layout
With the development of enterprise scale, equipping the workshop with a visitor corridor, enhancing brand image, and ensuring food safety have increasingly become the focus of rice processing enterprises, leading to changes in workshop design. This has spurred the development of the flat layout rice mill design. The main building scheme is a three-story concrete structure: the first floor is the base layer for lifting equipment, the second floor is the main equipment layer, and the third floor is the buffer and lifting equipment head layer. This layered layout allows for zoned management of various equipment.
In the flat layout, the visitor corridor and main equipment are concentrated on the second floor, on the same floor as the control room, facilitating equipment management and maintenance. Its output range is 100–1000 t/d. Due to limitations in single-machine output, production lines with a capacity of 100–220 t/d can adopt a single-line layout, while production lines exceeding 220 t/d require a dual-line or multi-line parallel layout. The flat layout, employing a multi-layered concrete structure, offers advantages such as clear division of labor between layers, facilitating the separation of production and visitor areas; however, its construction cost is higher. Nevertheless, due to its clear functional zoning, complete facilities, and compliance with food safety requirements, it is increasingly becoming the preferred choice for users.
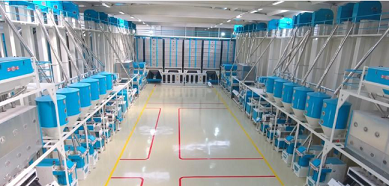
1.4 High-Rise Layout
The flat layout considers that the operation of main equipment such as rice milling machines and polishing machines requires manual operation, so these main equipment are generally concentrated on the same floor for ease of operation and to reduce the number of personnel. However, with economic development, land is becoming an increasingly scarce resource in economically developed regions, and the problem of large land area and low land utilization in the flat layout is becoming increasingly apparent.
With the development and application of single-machine processing equipment, especially multi-unit vertical rice mills, in China in recent years, the level of automation has also increased. High-rise layouts are increasingly becoming a trend in rice mill design in developed regions. High-rise layouts fully utilize vertical space, with equipment arranged layer by layer. Equipment that still requires manual operation is concentrated on one floor, solving the problem of large footprint associated with flat layouts while ensuring operational convenience.
The disadvantage of this layout is that it places higher demands on intelligent rice mill management and automation equipment. Enterprises need to increase investment in automation equipment configuration, utilizing sensor parameters such as temperature and humidity to guide production and ensure product quality stability.
2. Conclusion
As a traditional processing industry, the process design of intelligent rice processing production lines should not only ensure the continuity of the process and form a low-cost, high-efficiency production line through reasonable process combinations, but also consider various aspects such as construction period, civil engineering costs, equipment investment, and corporate image from the initial design stage to ensure the overall benefits of the enterprise.
This article analyzes four common workshop layouts in China, covering production areas ranging from 30 to 1,000 t/d. In specific project designs, depending on the owner’s needs, product raw materials, and equipment selection, one or more of these layouts can be combined for overall design. Only by adapting to local conditions can a rice mill be designed that is both suitable and scientifically sound.
Post time: May-25-2026